Window Styles Explained: Finding the Best Fit for Your Home
Selecting a window style seems simple until all of the various options are presented. Casement, sash, bay, tilt-and-turn, fixed, and bifold all function differently, are appropriate for particular types of properties, and have distinct effects on ventilation, maintenance, and aesthetics. Knowing what each type truly offers makes the selection process much less daunting, whether you consult a window company in Paisley or do your own research.
Casement Windows

Casement windows swing outward when they are opened and are hinged along a single vertical edge. For good reason, they are the most commonly installed style in residential houses in the United Kingdom. When the opening sash is closed, it creates a seal that efficiently blocks wind-driven rain and performs well thermally.
The majority of property types, including modern new buildings and Victorian terraces, are suitable for side-hung casements. Top-hung models, often known as awning windows, swing outward from a top hinge to permit ventilation even in light rain without letting in water. These are especially useful in restrooms and kitchens where ambient circulation is important but weather protection is also required.
Sash Windows

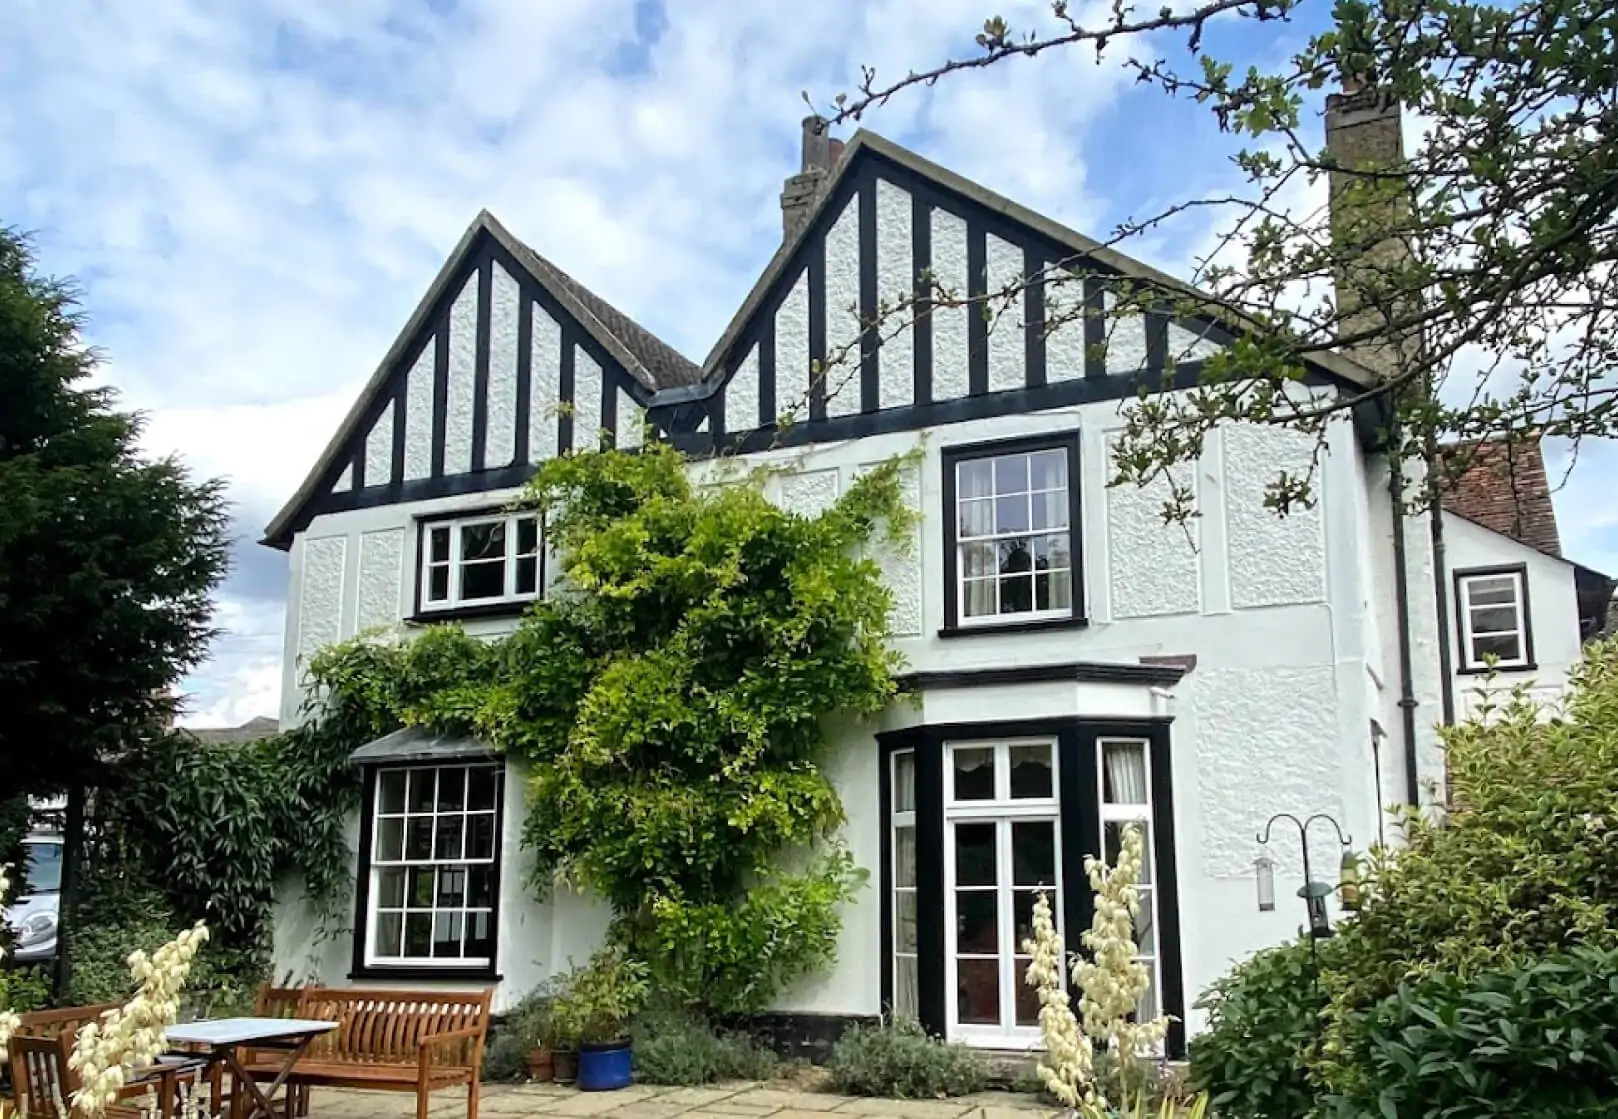
In most of the UK, Georgian and Victorian home architecture is characterised by vertically sliding sash windows. A single frame holds two glass panels, one or both of which slide upward to form an opening. Conventional models balanced the sash weight with counterweights hidden inside the frame. Spring balances are used in modern replacements to accomplish the same result in a smaller profile.
On historic properties, replacing original sash windows with casement equivalents sometimes appears out of place and may violate conservation area planning regulations. Sash replacements with thoughtful designs increase thermal performance without sacrificing the distinctive architectural style of these houses. Whether the outcome appears authentic depends on a number of factors, including the paint quality, the glazing bar proportions, and the depth of the frame reveals.
Bay and Bow Windows

By projecting outward from the main wall plane, bay windows create an alcove that expands the room’s usable floor area and lets in more light. Three flat window panels positioned at angles to one another make up a typical bay. Bow windows use a succession of thin parts placed in a gradual arc to curve outward.
Both approaches give a facade a significant visual presence and give inner areas a unique personality. Because the projection needs to be supported separately from the main wall, it necessitates significant structural attention. Compared to flat-plane replacements, installation is more complicated, and careful weatherproofing is required at the intersection of the projecting structure and the main wall.
Tilt and Turn Windows

Windows may be turned and tilted in two different ways with a single handle. The entire sash swings inward like a door when it is turned to one position, allowing for easy inside glass cleaning and complete ventilation. When the sash is rotated to a new position, the top tilts inward while the bottom stays fixed, providing enhanced security and limited background ventilation.
Because of its adaptability, tilt and turn windows are especially useful on upper floors where cleaning from the outside is challenging or impossible. Properties where external obstacles hinder the correct operation of outward-opening casements are most suited for the inward opening action.
Fixed Windows

There is no opening at all for fixed glazing. Its only purpose is to let in light and offer a view. Fixed windows, when strategically placed next to opening sections, provide for greater continuous glass surfaces than would be feasible with operable units because there is no operating gear, allowing for low-profile frames and optimal sightlines.
Fixed glazing is advantageous for stairwells, double-height areas, and feature walls where ventilation needs may be satisfied elsewhere. Because sealed fixed units have fewer components to deteriorate over time, specifying fixed portions only when ventilation is truly unnecessary lowers costs and potential failure sites.
Bifold and Sliding Options

Bifold windows provide a large, unhindered gap between internal and external spaces by folding in a concertina manner. Sliding windows are appropriate in situations where conventional opening action is not possible due to space limits since they move horizontally along tracks without projecting inward or outward.
Both types are commonly utilised in kitchen extensions and garden-facing living areas, where the line between inside and outside is designed to blur during the warmer months.
Matching Style to Property
There isn’t a single window style that works for every house. Period properties benefit from styles that preserve their original charm. Large glass sections and simple frames are appreciated in modern architecture. The field is further constrained by pragmatic concerns like ventilation, cleaning access, and security. Rather than making a decision based solely on looks, the optimal option is determined by taking into account all of these criteria.